AI பதில்கள் லிஸ்டிங் தகவல்களை மட்டுமே அடிப்படையாகக் கொண்டவை. ஏதாவது தெளிவற்றதாக இருந்தால், ஏஜென்டிடம் கேளுங்கள்.
முன் அனுமதி பெறுங்கள்
TDSR + MSR விதிகளைப் பயன்படுத்தி, இந்தச் சொத்துக்கு நீங்கள் எவ்வளவு கடன் பெறலாம் என்பதை இலவசமாக உடனடியாக மதிப்பிடுங்கள்.
வாங்கும் திறன் கணிப்பான்
மாதாந்திர திருப்பிச் செலுத்துதல் + மொத்த முன்பண செலவு — Singapore BSD/ABSD சேர்க்கப்பட்டுள்ளது.
%
%
மாதாந்திர திருப்பிச் செலுத்துதல்$35,669
↳அசல்$14,888
↳வட்டி$20,781
கடன் தொகை$7,125,000
முன்பணம்$2,375,000
↳குறைந்த பணம் (5%)$475,000
↳பயன்படுத்தக்கூடிய CPF OA$1,900,000
வாங்குபவரின் முத்திரை வரி (BSD)$509,600
தேவையான முன்பண பணம் + CPF$2,884,600
கடன் காலத்தில் மொத்த வட்டி$3,575,829
விலையின் குறைந்தபட்சப் பகுதி பணமாக இருக்க வேண்டும்; மீதி முன்பணத்தை CPF OA இலிருந்து செலுத்தலாம். BSD/ABSD பொதுவாக முதலில் பணமாகச் செலுத்தப்பட்டு, பின்னர் CPF OA இலிருந்து திரும்பப் பெறலாம் — உங்கள் OA இருப்பைப் பொறுத்து.
இது ஒரு தோராயமான மதிப்பீடு மட்டுமே. உண்மையான வட்டி விகிதங்கள், TDSR வரம்புகள், MSR (HDB-க்கு), மற்றும் வங்கி அனுமதிகள் மாறுபடலாம். ஒரு அடமான தரகரிடம் ஆலோசனை பெறுங்கள்.
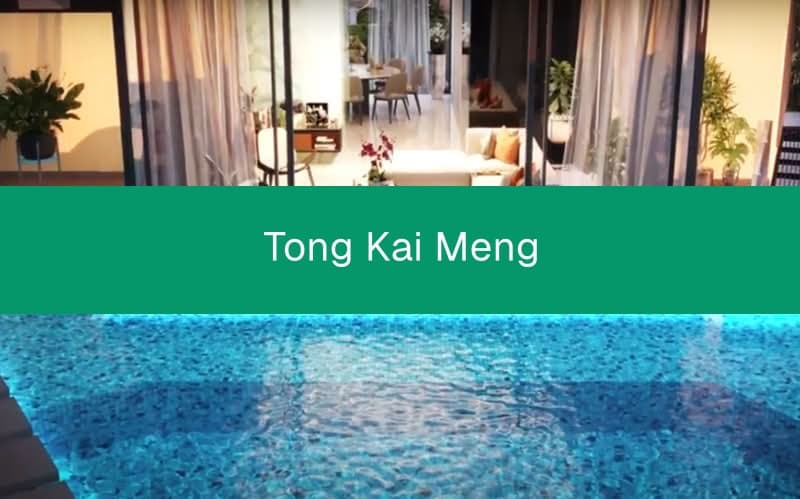
A brand new freehold semi-detached house located off Binjai, within the Greenbank Park vicinity, surrounded by lush greenery. Designed by RT+Q Architects and expected to TOP in 2026, this 3.5-storey home (plus attic) offers four levels of generous living space, complete with a lap pool and home lift. The layout spans: Level 1 with living and dining areas, wet and dry kitchen, powder room, helper's bath, utility/store area, and household shelter; Level 2 with a master bedroom featuring ensuite bathroom and walk-in wardrobe, a study area, store, and open terrace; Level 3 with two ensuite bedrooms with balconies and a storeroom; and Level 4 (attic) with a junior master ensuite with balcony and one additional ensuite bedroom. The property accommodates two cars in the garage with ample street parking available. Quality fittings and finishes throughout. Within 2 km of Pei Hwa Presbyterian Primary and MGS (Primary), and close to Singapore Korean International School, Hollandse School, Swiss School, British Club, and Swiss Club. Floor plans available upon request. Land and build areas are estimated and subject to final survey verification.